Purva Hallmark Logo
  • Home
  • Location
  • Master Plan
  • Floor Plan
  • Price
  • Amenities
  • Gallery
  • Specifications
  • Contact
  • Brochure
  1. Home
  2. Floor Plan

Purva Hallmark Floor Plan


The Purva Hallmark floor plan covers 3 and 3.5 BHK apartments ranging from ~1,900 sq.ft to ~2,100 sq.ft across 250 units at Vajarahalli Kanakapura Main Road, South Bangalore. The project has applied for Karnataka RERA registration and is expected to receive it on 5th June․ Possession is targeted for December 2031. All layouts are Vaastu-compliant with a base rate of ₹14,500 per sq.ft.

Each floor plan at Purva Hallmark Kanakapura Road is designed for clear zoning. Living spaces face outward for light and air, while bedrooms sit inward for privacy. Every unit gets twin balconies. The 3 BHK and 3.5 BHK layouts include a separate utility area and an additional balcony off the master bedroom. All homes face North, East, or West.

Purva Hallmark by Puravankara Limited is developed in 1 phase across 3.6 Acres in Vajarahalli Kanakapura Main Road. The project has 2 iconic high-rise towers of 2B + G + 39 floors and a total of 250 premium units. This boutique phase alone covers the entire 3.6 Acres with 250 apartments across 2 towers.

Featured Image of Purva Hallmark 3 BHK Floor Plan Enquire Now

3 BHK Floor Plan


Featured Image of Purva Hallmark 3.5 BHK Floor Plan Enquire Now

3.5 BHK Floor Plan


Below is the detailed inventory and configuration breakdown for the project:


Project Inventory The development is spread over 3.6 Acres and consists of 250 units. It features 2 iconic high-rise towers.

Inventory Breakdown

  • 3 BHK: 125 Units
  • 3.5 BHK: 125 Units
  • Total Carpet Area: 29,850 Sq. Mtr

The apartments are smartly planned to use every inch of space. They feature wide rooms, large windows, and open balconies. Many homes look out over landscaped gardens and premium water features.

Unit Types and Sizes in Purva Hallmark

Configuration Carpet Area Availability
3 BHK Luxury Apartment ~1,900 sq. ft. Available
3.5 BHK Luxury Apartment ~2,100 sq. ft. Available

3 BHK Floor Plan

Featured Image of Purva Hallmark 3 BHK apartment floor plan

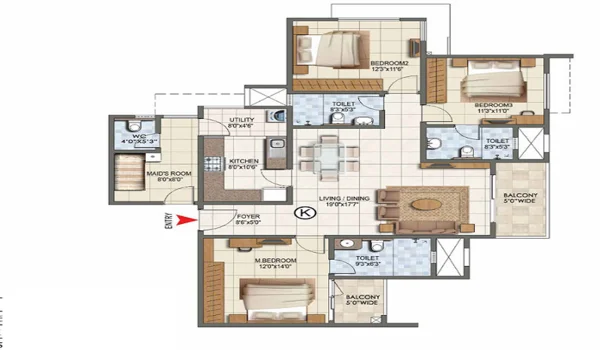
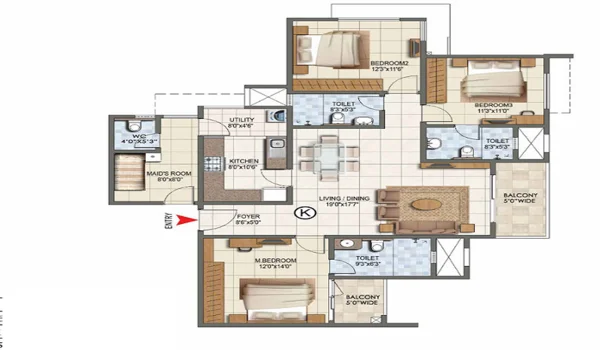
The 3 BHK is perfect for families seeking a premium, spacious layout. It offers a large living space that is designed for maximum light, ventilation, and privacy. Includes: A comfortable living area, three spacious bedrooms, attached bathrooms, open balconies, and a kitchen with a separate utility area.

3.5 BHK Floor Plan

Featured Image of Purva Hallmark 3.5 BHK apartment floor plan

The 3.5 BHK is the most premium option, ideal for large families. These homes average ~2,100 sq. ft. They focus on luxury and comfort.

Includes: Grand entrance foyer, large L-shaped living area, multiple balconies with scenic views, 3 bedrooms, an additional staff room with attached toilet, 3 main bathrooms, and a kitchen with extra utility space.

Smart Tower Design

The tower plan shows how the 2 iconic high-rise buildings are arranged. Every tower has 2 Basements + Ground + 39 floors. You can choose homes that face the North, East, or West. The bedrooms are placed carefully to ensure your family has complete privacy. Every tower has a floor-to-floor height of 3.15 m. This is higher than the market standard of 2.8 m and improves natural ventilation in every unit.

Floor Plan Review

The floor plans at Purva Hallmark Kanakapura Road follow a clear separation between social and private zones. The living and dining areas open directly into the balcony, which improves natural light and cross ventilation. Bedrooms are placed on the quieter inner side of the unit, away from common corridors. The master bedroom in all 3 BHK and 3.5 BHK units includes an attached bathroom and a dedicated wardrobe wall. These design choices are practical for families who work from home or have mixed schedules.

Purva Hallmark Bangalore offers floor plans across a single phase with a combined total of 250 apartments. Prices start at ₹2.76 Cr for a 3 BHK of ~1,900 sq.ft and go up to ₹3.05 Cr for a 3.5 BHK. To get the full floor plan PDF with room dimensions, submit the enquiry form on this page.
Frequently Asked Questions


1. What floor plan options are available at Purva Hallmark?

The project offers 3 and 3.5 BHK floor plans. The carpet areas are ~1,900 sq.ft for 3 BHK and ~2,100 sq.ft for 3.5 BHK. All layouts are Vaastu-compliant.

2. How many units are available across all phases?

The project is developed in a single, exclusive phase consisting of 250 units across 2 iconic high-rise towers on 3.6 Acres. The entire boutique development features a total of 250 premium apartments distributed between the twin towers.

3. What does the 3 BHK floor plan include?

The 3 BHK averages ~1,900 sq.ft. It includes an entrance foyer, L-shaped living and dining area, twin balconies, 3 bedrooms, 3 bathrooms, and a kitchen with a separate utility area. The project has 125 units of 3 BHK. The starting price for a 3 BHK is ₹2.76 Cr at a base rate of ₹14,500 per sq.ft.

4. What does the 3.5 BHK floor plan include?

The 3.5 BHK averages ~2,100 sq.ft. It includes a large living and dining area, balconies off the living room and master bedroom, 3 bedrooms, an additional staff room with attached toilet, 3 main bathrooms, and a kitchen with an extra utility area. The project has 125 units of 3.5 BHK. Starting price is ₹3.05 Cr.

5. Are all apartments Vaastu-compliant at Purva Hallmark?

Yes. All floor plans at Purva Hallmark are Vaastu-compliant. Units are oriented to face North, East, or West for maximum sunlight and airflow. The 3.15 m floor-to-floor height across all units further improves ventilation compared to the market standard of 2.8 m.

6. What is the RERA registration number for Purva Hallmark floor plans?

The single-phase boutique development is registered under Karnataka RERA and has will receive its official K-RERA approval by June 5th 2026. After the approval the floor plans, layout details, and phase documentations are will be updated and available on the official Karnataka RERA portal for public verification.

Disclaimer : The content is for information purposes only and does not constitute an offer to avail of any service. Prices mentioned are subject to change without notice and properties mentioned are subject to availability. Images for representation purposes only. This is the official website of authorized marketing partner. We may share data with RERA registered brokers/companies for further processing. We may also send updates to the mobile number/email id registered with us.

As an authorized marketing partner, we provide verified project updates and insights. By submitting your details, you express interest and consent to receive communication via call, SMS, or email. To provide seamless service, your information may be shared with our RERA-registered associates for expert assistance.

© 2026 All rights reserved

Privacy Policy, Disclaimer

Enquire Now
Title

