Purva Hallmark Master Plan
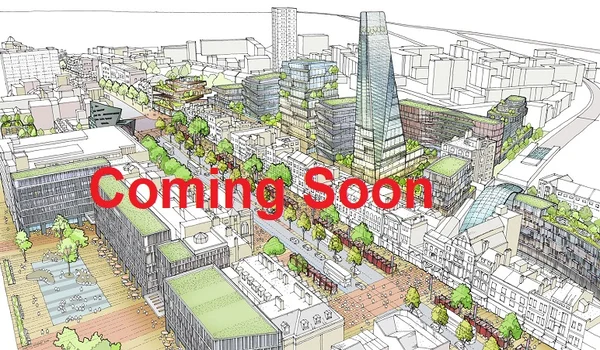
Purva Hallmark master plan covers 3.6 Acres at Vajarahalli, Kanakapura Main Road, South Bangalore. The premium development has 1 high-rise tower with 2 basements, a ground floor, and 29 floors across 1 phase with a total of 250 apartments. The official Karnataka RERA registration number is currently awaited as the project is in its pre-launch phase, with possession targeted for December 2031. The layout keeps a large portion of the land as open space, with an exclusive structure used for construction.
The master plan is built around a modern, premium high-rise design. The tower is strategically placed to allow cross ventilation and unobstructed views from most units. Internal layout spaces are carefully planned, which is superior to most gated communities in South Bangalore in 2026. Every apartment is Vaastu-compliant and faces North, East, or West.
Single Phase Development
The project is built entirely in a single, exclusive phase. This ensures the building work stays on schedule and meets high-quality standards all at once.
Purva Hallmark
This single phase comprises the entire ultra-premium luxury development. It focuses on a highly private, low-density feel with a single iconic tower.
- Land Area: 3.6 Acres
- Building Structure: 1 Iconic High-Rise Tower (2B + G + 29 Floors)
- Number of Homes: 250 Units
Highlights: This exclusive development offers a limited collection of ultra-premium apartments. It is designed to be a highly private community, featuring world-class luxury amenities and a grand clubhouse. With very few homes inside the 3.6-acre property, it offers a quiet and elite living experience for buyers who prefer true exclusivity.
What Buyers Can Expect During Construction
Buyers take possession in December 2031. Since it is a single phase development, the project will be delivered in its entirety. According to its master plan, the high rise residential tower, interiors, grand clubhouse and all premium amenities will be fully delivered by the possession date. This means the residents of the project will move into a completely ready peaceful community with zero work on the 3.6 Acres.
Tower Plan & Home Sizes
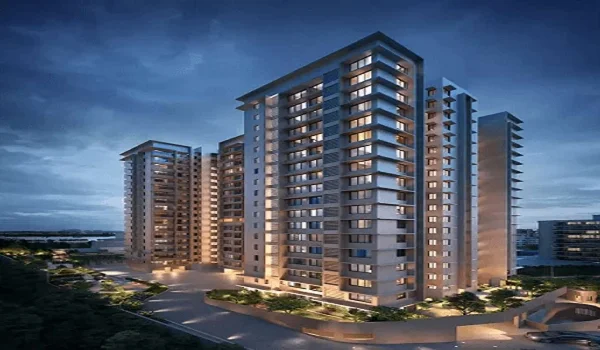
Both towers stand tall with 39 floors. Each building has 2 basements for organized parking. The homes are sized to fit every family:
- 3 BHK: 1,950 sq. ft.
- 3.5 BHK: 2,250 sq. ft.
Tower Placement and Orientation
Both towers are spaced apart to allow cross ventilation and unobstructed views. The orientation ensures most units face North, East, or West for maximum natural light. Higher floors benefit from city skyline views and reduced heat from adjacent buildings. Ground level stays free for greenery because all parking goes underground into 2 basement levels per tower.
Open Spaces & Nature
Purva Hallmark reserves a large portion of its 3.6 Acres for open space. That covers landscaped gardens, walking paths, seating zones, and green pockets around the property. The remaining land is used for the twin residential towers and the premium luxury clubhouse. This open space ratio is designed to provide a highly premium and refreshing environment for a boutique development in South Bangalore in 2026.
The Clubhouse: Premium Luxury Living
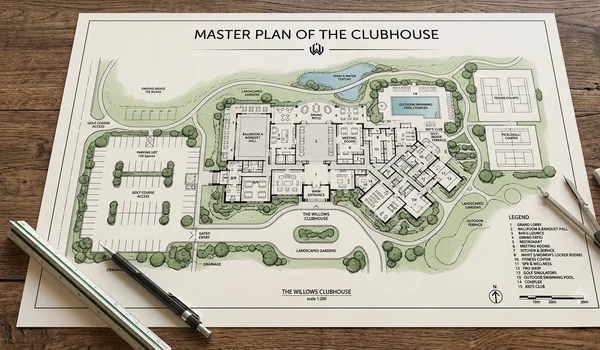
The project features a world-class clubhouse. It is built for health as well as social life.
- Swimming: A temperature-controlled swimming pool and kids' pools.
- Fitness: A modern gym and wellness center.
- Fun: Indoor games, sports courts, and leisure areas.
- Work: Quiet co-working spaces for your office needs.
30+ Premium Amenities
There is something for everyone here.
- Sports: Indoor sports courts, cycling tracks, and jogging paths.
- Kids: Safe play zones and toddler parks.
- Seniors: Dedicated quiet corners and meditation areas.
- Social: BBQ zones, party decks, as well as a large amphitheater.
Safety and Sustainability at Purva Hallmark
The development is built with strong safety and eco-friendly systems as part of the master plan.
- Gated Security: 24/7 security personnel, CCTV in all common areas, and video door phones in every apartment.
- Solar Lighting: Solar street lights and LED fixtures are used across all common areas.
- Water Management: A rainwater harvesting system and sewage treatment plant recycle water for the landscaped green areas.
- Legal Approvals: Fully approved by local authorities, with the official Karnataka RERA registration number currently awaited for its pre-launch phase in 2026.
Internal Road Network and Circulation
Internal roads across the 3.6-acre site are wide and well-planned. That is superior to most gated communities in South Bangalore in 2026. Vehicle and pedestrian movement are fully separated. Residents walk on dedicated paths away from internal roads. All basement parking keeps ground level free for greenery and amenities. The commercial and utility spaces sit at the edge of the property so daily visitor traffic does not enter the residential zones.
Vaastu and Environmental Planning
The apartments in Purva Hallmark are Vaastu-compliant and north, east or west facing. In present-day architecture, parks and gardens surround the towers, as opposed to being behind them, which provides natural heat and noise insulation. The high open space ratio also reduces the urban heat island effect typically found in dense high-rise developments.
The master plan separates vehicle and pedestrian movement across the 3.6-acre site. Residents walk on dedicated paths away from internal roads. Both towers have basement parking so the ground level stays free for greenery and amenities. The commercial and utility spaces sit at the edge of the property so daily shopping does not create traffic inside the community. Possession for the project is December 2031.
How the Master Plan Differs from a Typical Apartment Project
A standard apartment project in South Bangalore allocates a larger footprint to high-density construction. Purva Hallmark focuses on a highly exclusive, low-density model. That structural difference is what makes the large open spaces, the premium luxury clubhouse, the boutique commercial spaces, and the ultra-premium twin-tower design possible. In a typical project, a clubhouse is shared by hundreds of families. Here it is a highly exclusive facility reserved for just 250 residences because the luxury budget allows it.
The Purva Hallmark master plan is supported by associated credentials, has a published premium development cost in its planning paperwork, is built by an industry-leading tier-1 infrastructure partner, and an award-winning globally-recognized architect firm has designed the project. Both were included in the local planning and development approvals and the project is slated for official opening in 2026.
Frequently Asked Questions
1. What does the Purva Hallmark master plan cover?
The master plan covers 3.6 Acres at Kanakapura Main Road, South Bangalore. It shows the layout of the twin high-rise towers, the single development phase, internal roads, open green spaces, the premium luxury clubhouse, and amenity zones. The project is fully approved by local authorities as of 2026.
2. How many towers and units are in the Purva Hallmark master plan?
The master plan has 2 high-rise towers across a single phase. Each tower is 2B + G + 39 floors. The entire project has a total of 250 premium apartments distributed evenly across the twin towers.
3. What is the open space ratio in the master plan?
Purva Hallmark reserves a large portion of its 3.6 Acres for open space. That includes landscaped gardens, walking paths, seating zones, and green pockets. The remaining land is used for the twin residential towers and the premium luxury clubhouse. This is one of the most premium open space layouts among new boutique projects in South Bangalore in 2026.
4. What is the RERA registration number for Purva Hallmark?
The project is registered under its official single-phase registration number. The formal Karnataka RERA approval has been successfully processed for this pre-launch phase in 2026. Possession for the entire development is targeted for December 2031.
5. What are the apartment sizes available in the master plan?
The project offers 3 BHK at 1,950 sq.ft and 3.5 BHK at 2,250 sq.ft. All units are Vaastu-compliant and face North, East, or West. Prices start at ₹2.90 Cr for 3 BHK and go up to ₹3.37 Cr for 3.5 BHK.
6. What safety features are part of the Purva Hallmark master plan?
The development has gated entry with 24/7 security, CCTV in all common areas, and video door phones in every apartment. The master plan also includes solar street lights, rainwater harvesting, and a sewage treatment plant. Vehicle and pedestrian movement are separated across the site for resident safety.